Project supervision
We are on site to check the work against the drawings and the program.


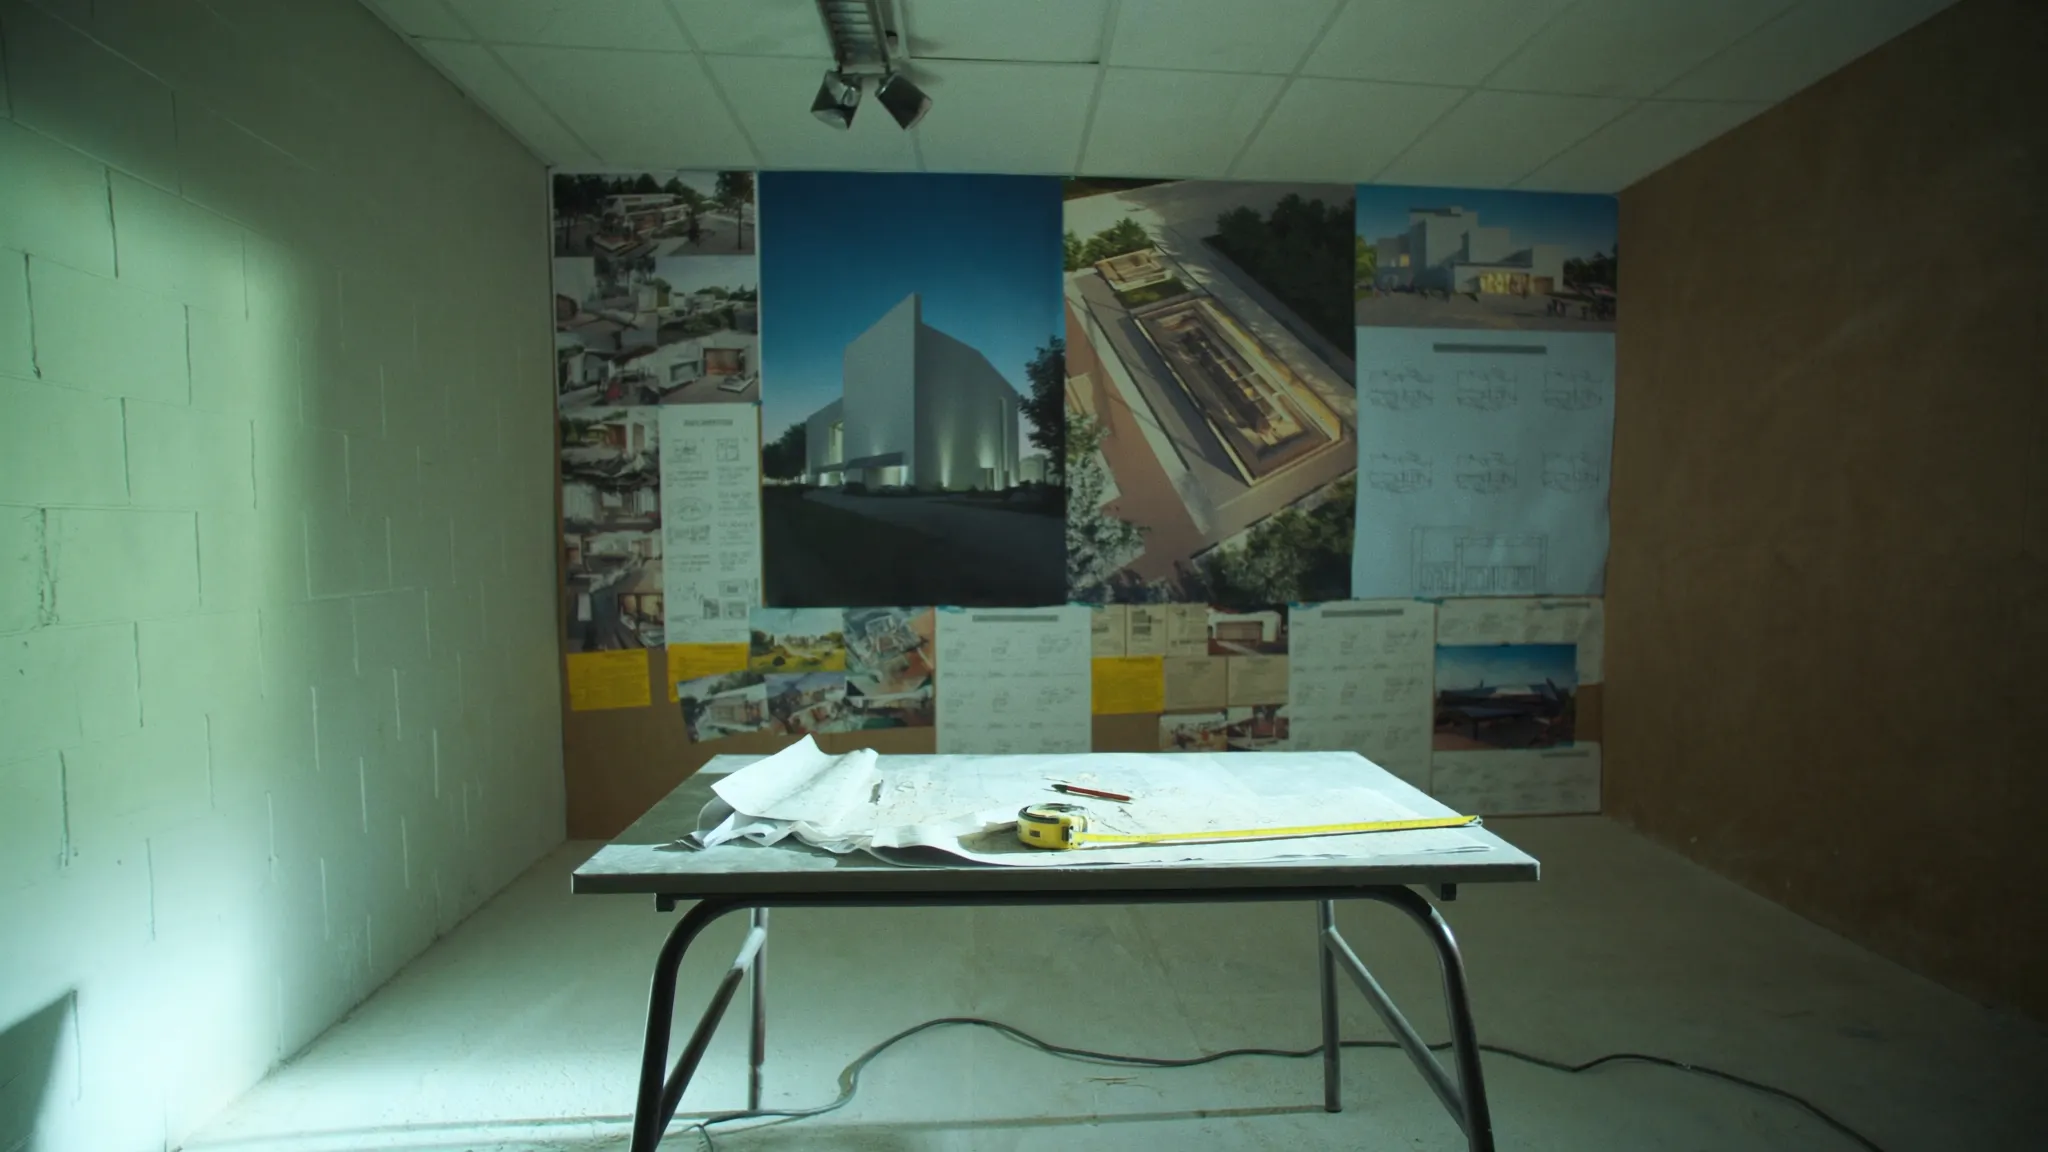
Gabiley / as-built drawings
As-built drawings record what was actually built, including the changes made during construction. This guide explains why they matter. Hill Consultancy confirms the record for the client.
01 / Selected views
Technical review, construction progress and on-site delivery.
02 / Your location
Gabiley is a fertile agricultural town west of Hargeisa. For construction, the farmland setting and proximity to Hargeisa make supply straightforward, and ground conditions suit standard foundations.
In Gabiley, planning as-built drawings means the farmland setting and proximity to Hargeisa make supply straightforward, and ground conditions suit standard foundations. Hill Consultancy works for the client, reviewing and reporting at every stage.
Share the plot location and project scope with our Hargeisa office to discuss availability and site arrangements.
Discuss your location ↗We are on site to check the work against the drawings and the program.
We check budgets, payments and changes before you approve them.
We inspect materials and workmanship and keep the site working safely.
03 / How we work
From the first review to inspection and handover.
Review the design, budget and program with you.
Run the tender and help you choose the contractor.
Check quality, safety, progress and cost, and report to you.
Inspect the work and close out defects.
04 / Your questions
The drawings updated to show what was actually built, including the changes made on site.
Gabiley is a fertile agricultural town west of Hargeisa. The farmland setting and proximity to Hargeisa make supply straightforward, and ground conditions suit standard foundations.
They are the true record of the building, used for maintenance and any future work.
Start a conversation
Share your project in Gabiley with the team.
Message on WhatsApp ↗info@hillconsultancy.io+252 63 4428686